Design & Engineering
Every project starts as an idea translated into precise engineering drawings that balance form and durability.
Details Design & Engineering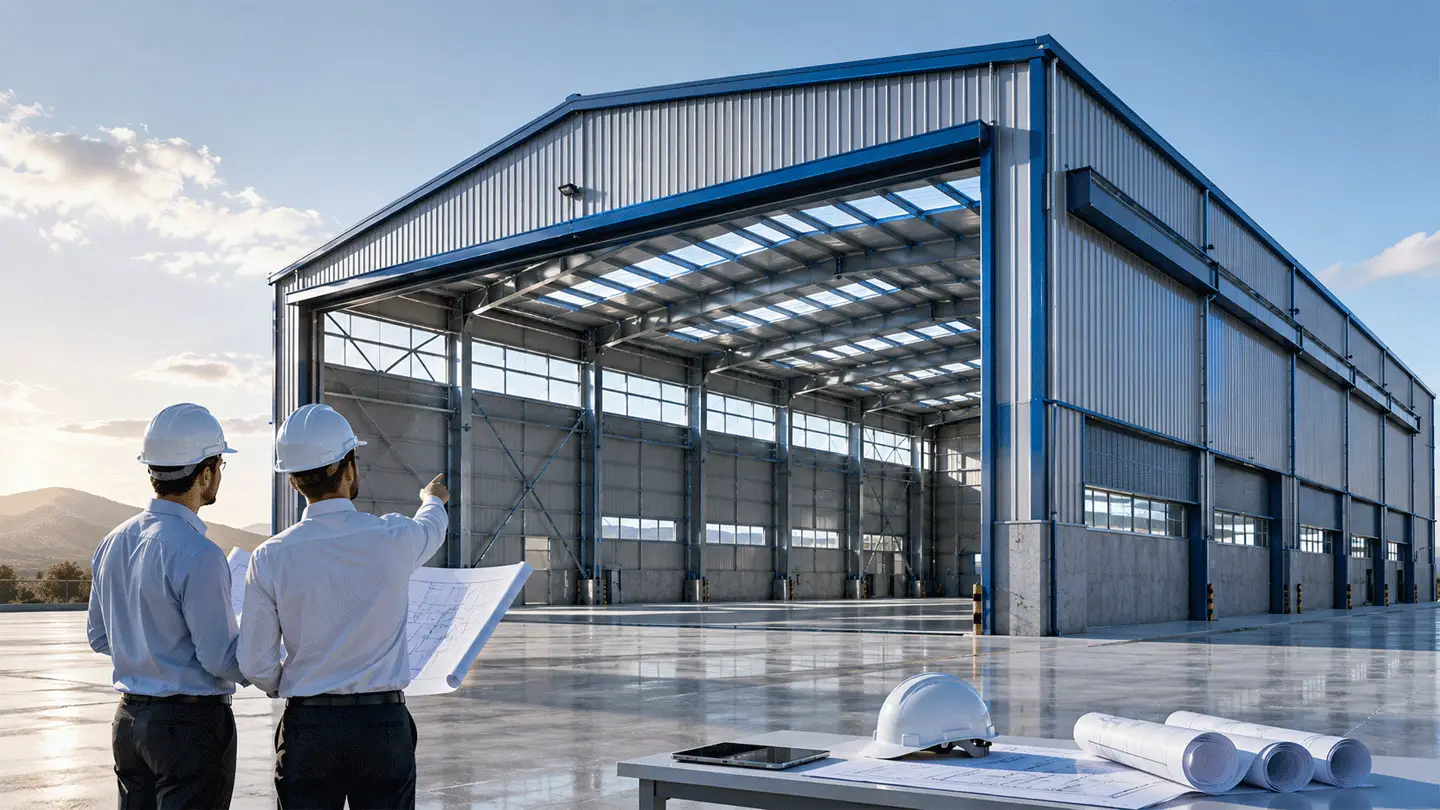
Steel construction
We design and build hangars, steel structures of every type, and covered courts — with integrated solutions that combine engineering precision, high build quality, and dates that hold.
About us
At UpHangar we specialise in the design and construction of hangars, steel structures of every type, and covered courts. We combine engineering experience with technical innovation to deliver solutions covering design, fabrication, installation and site supervision — so the structure stays sound and efficient in operation for years.
We work through five integrated departments covering a project from first idea to the post-handover maintenance programme, so responsibility never passes between parties and nothing is lost at the boundary between specialisms.
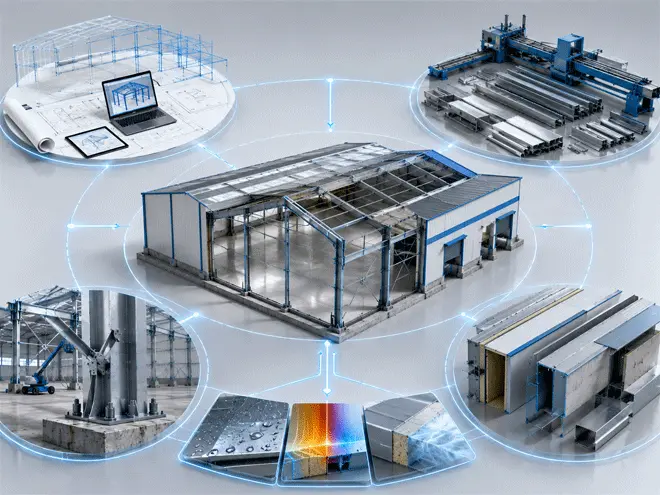
A steel hangar is not a roof on columns. It is a structural system whose loads are calculated, whose members are fabricated precisely, and which is erected in a defined order.How we work at UpHangar
How we work
Each department hands the next a defined output rather than a general description — which is what prevents the gaps that surface later on site.
Every project starts as an idea translated into precise engineering drawings that balance form and durability.
Details Design & EngineeringQuality starts in the shop, where steel structures are built to strict safety and precision standards.
Details Fabrication & ConstructionWe stay with the client through every stage, from execution to long-term durability.
Details Installation & MaintenanceEvery project has its own requirements, and we design the solution that fits it precisely.
Details Turnkey SolutionsPrecise inspection and testing of every member and connection to confirm conformity with the adopted building code.
Details Quality Control & Approval
UpHangar is a member of the Ovik Technical Service group, which means direct access to formation, technology and marketing expertise when your project needs it.
Ovik Technical ServiceSectors
Use determines loads, height, ventilation and fire protection — which is why a warehouse and a factory differ fundamentally in design, not cosmetically.
Durable, considered storage space serving the industrial sector.
Production facilities built to withstand industrial operating conditions.
Distribution and transport hubs that support supply chains.
Multi-use hangars for the agricultural and commercial sectors.
From the blog
Articles explaining project stages as they actually happen, and the line items that separate two quotations which look alike.
BlogRead first
 Structural weight
Structural weight is the largest cost item. These are measured figures from projects we delivered, not estimates.
Read How much does a steel hangar weigh? Design vs execution
Design weight 49 tonnes, as-built 42. A 14% gap — and what it means for you as a buyer.
Read Why does design weight differ from as-built weight?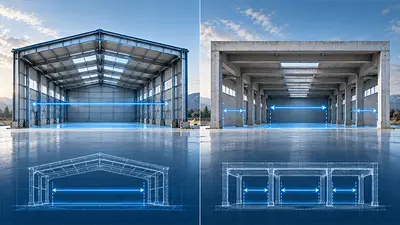 Structural comparison
Span usually decides the choice, not price. Here is where each system ends.
Read Steel hangar or concrete?